8300 Fairmount Drive Unit: SS103
SEE ALL PHOTOS
8300 Fairmount Drive Unit: SS103
Courtesy of Coldwell Banker Realty 24
For Sale

8300 Fairmount Drive Unit: SS103

8300 Fairmount Drive Unit: SS103, Denver, CO 80247

$529,000
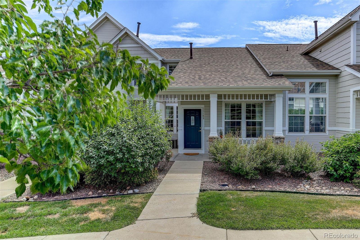
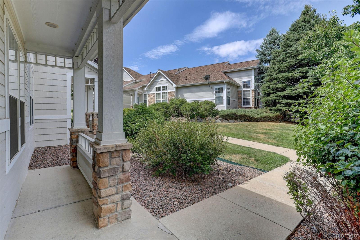
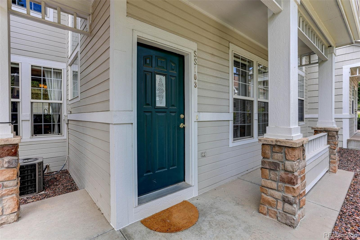
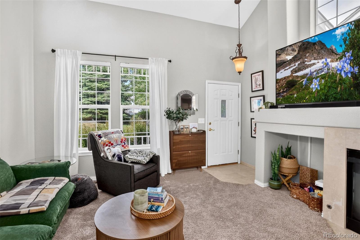
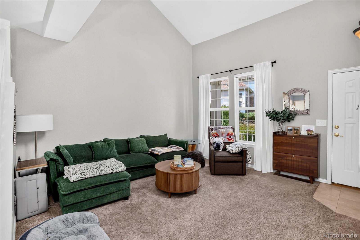
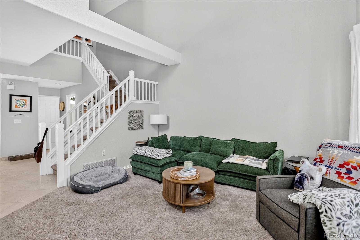
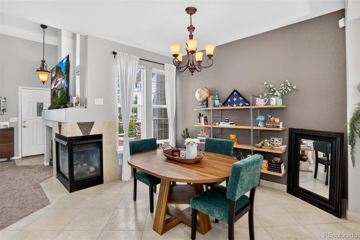
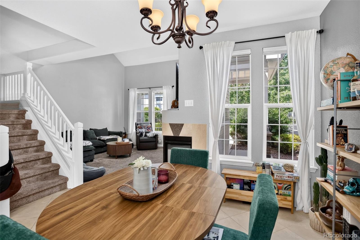
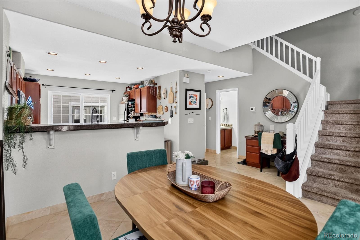
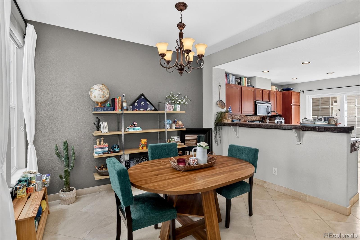
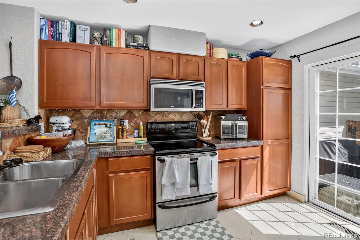
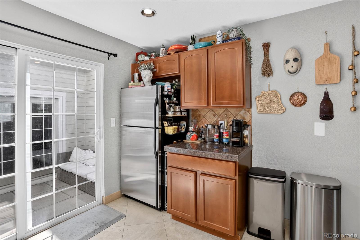
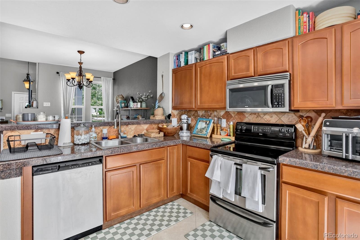
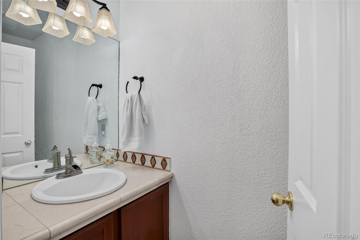
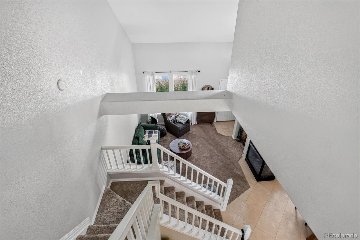
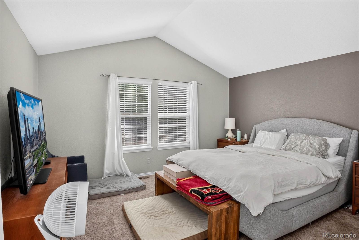
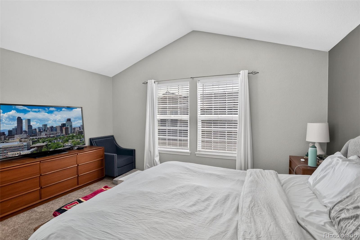
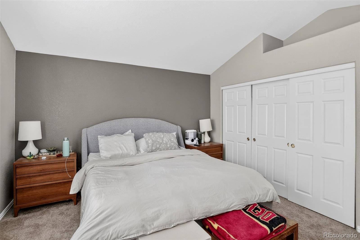
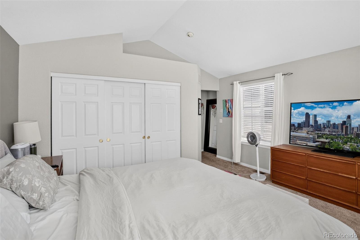
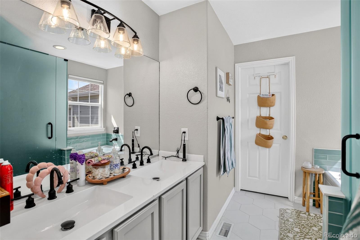
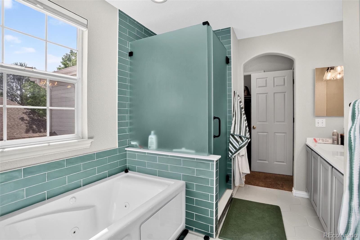
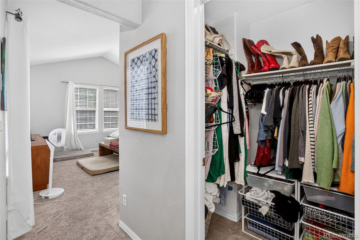
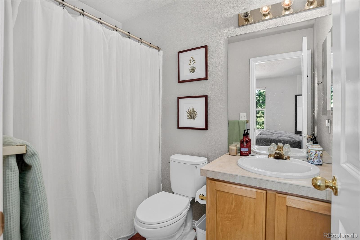
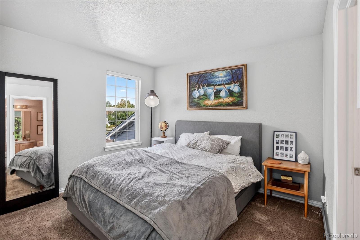
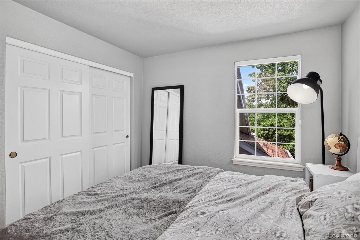
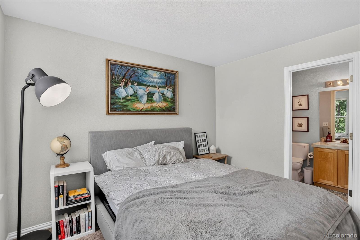
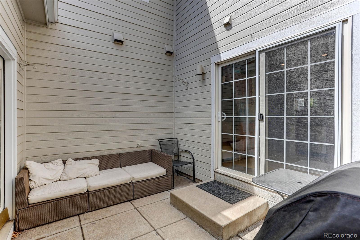
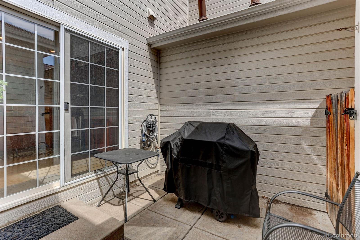
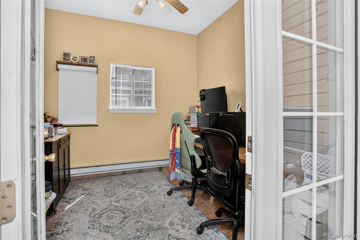
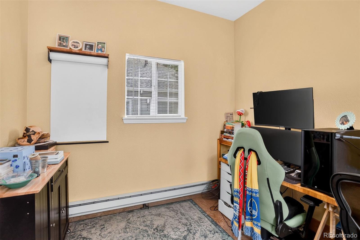
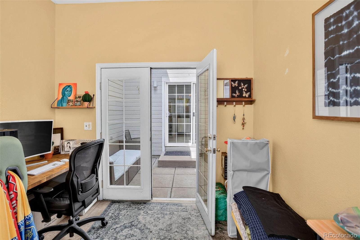
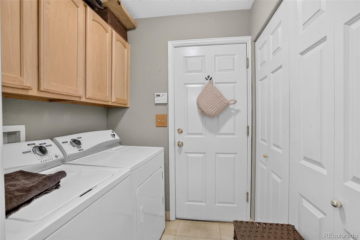
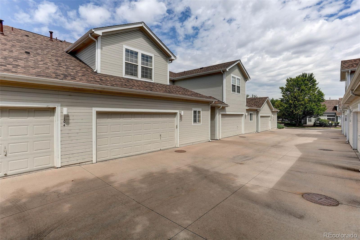
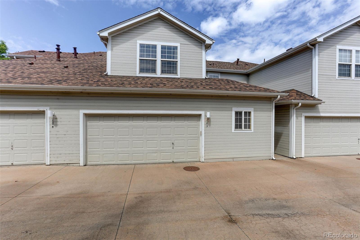
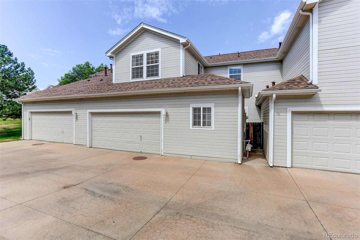
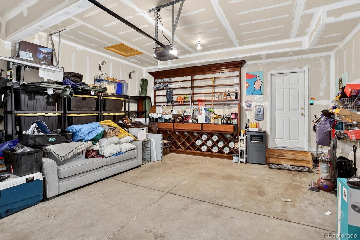
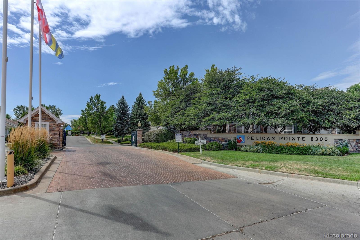
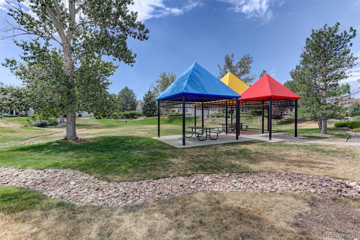
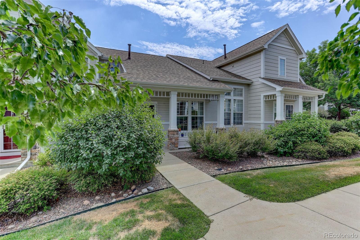
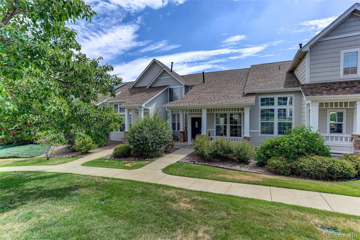
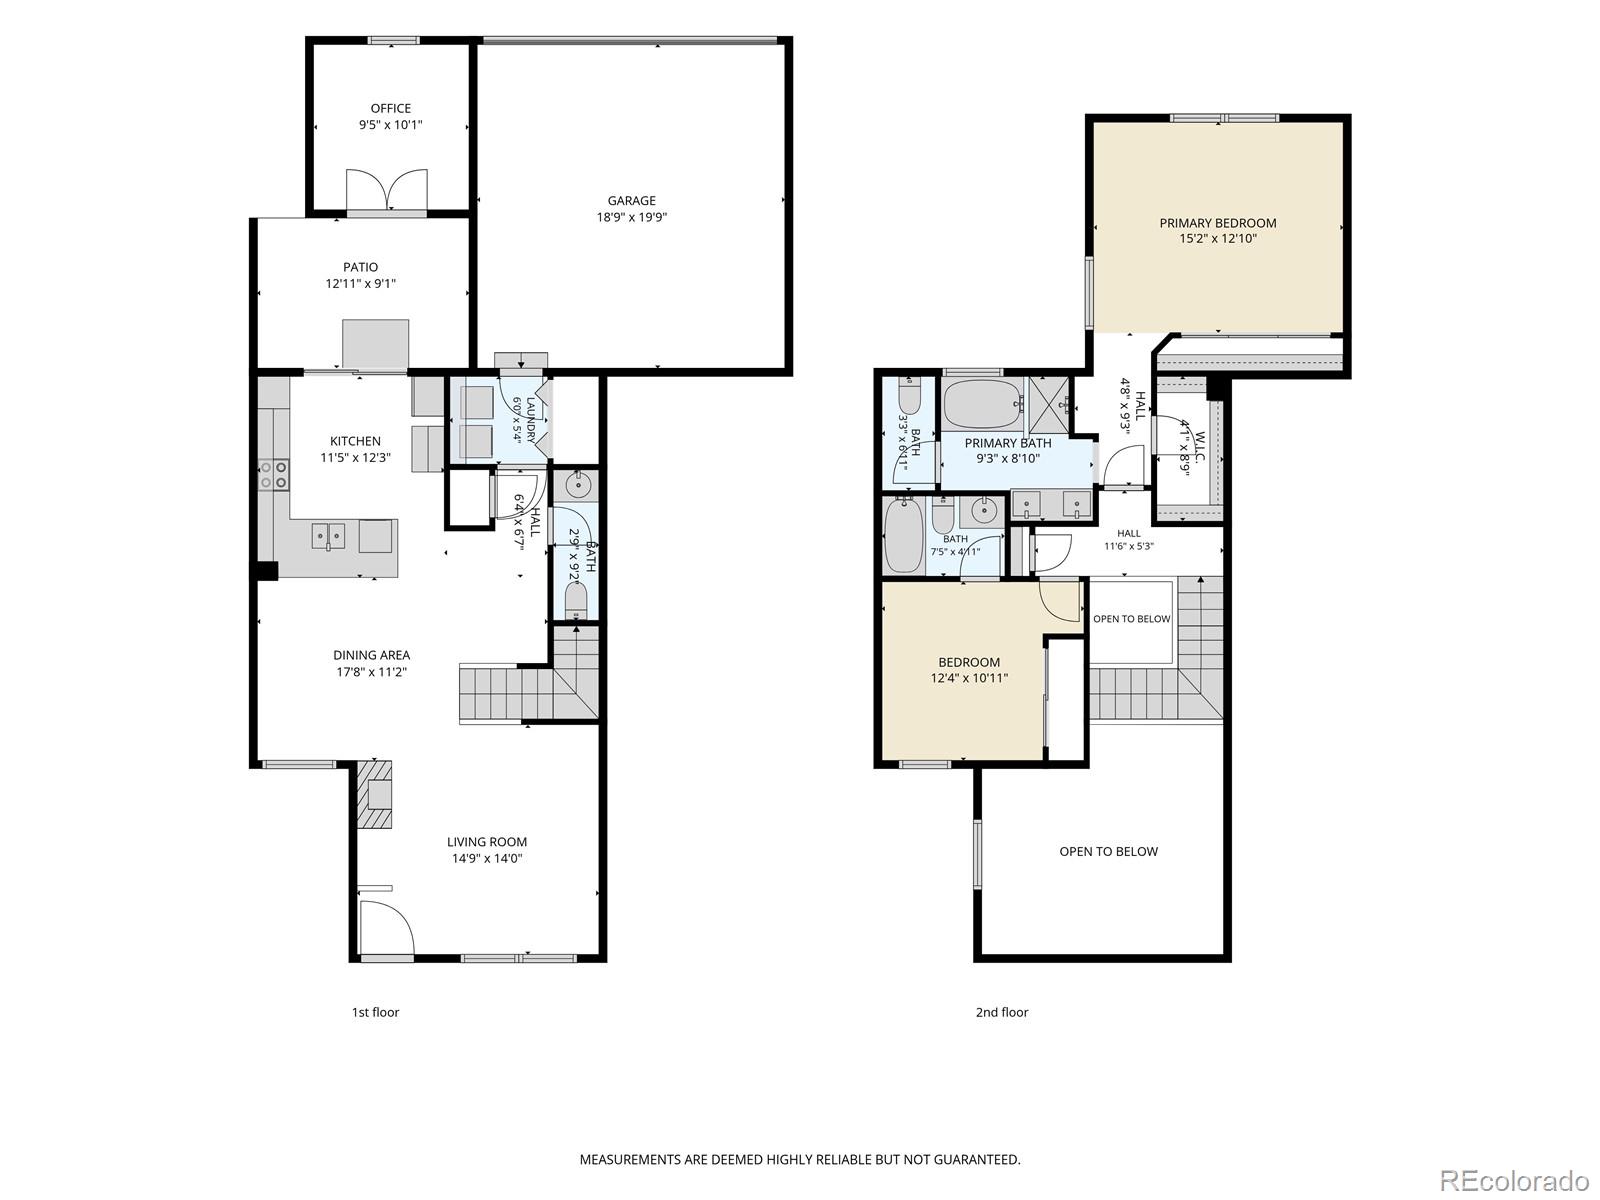
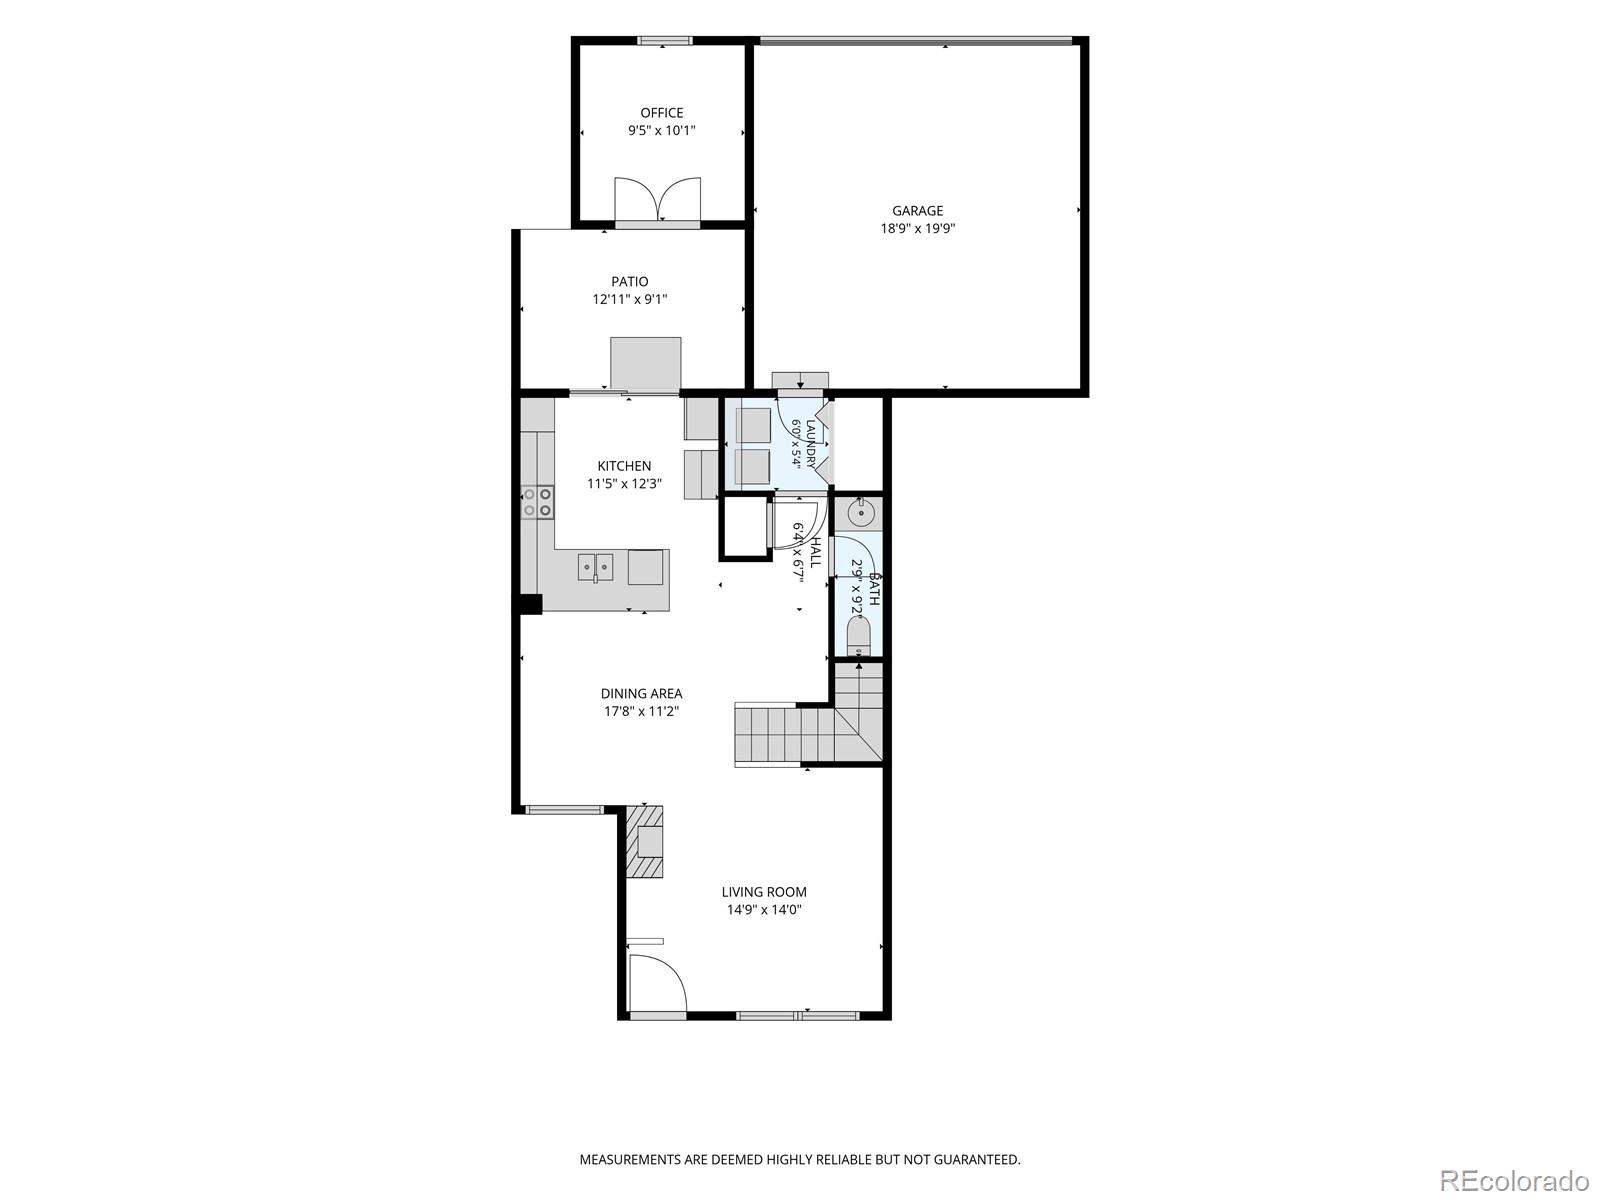
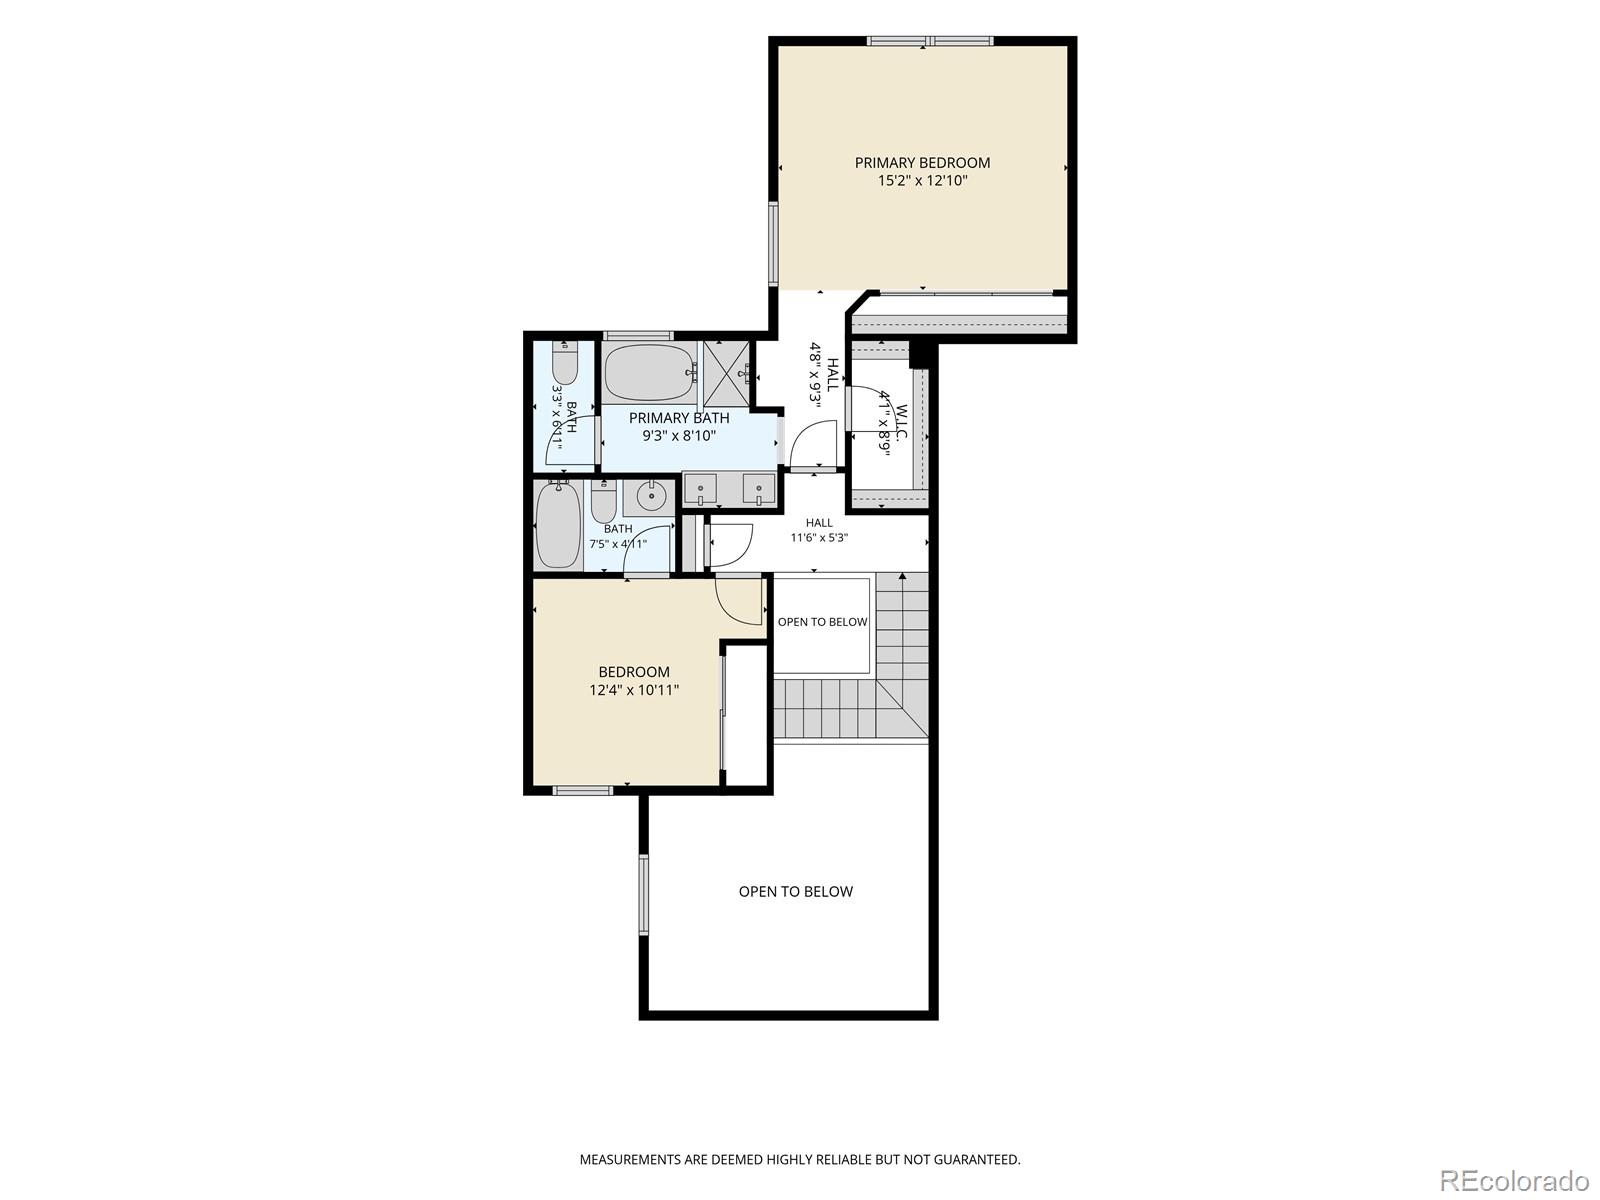
Welcome to Pelican Pointe at The Breakers, a beautifully maintained gated community offering a rare blend of tranquility, style, and convenience. Surrounded by mature landscaping and serene outdoor spaces, this light-filled residence delivers the perfect balance for those who appreciate peaceful living while staying connected to everything the city has to offer. Designed with an open, airy feel, this home features vaulted ceilings, abundant natural light, and thoughtful spaces that adapt to today's lifestyle. The dramatic vaulted main level welcomes you with a spacious living area, gas fireplace, dining space, and a beautiful kitchen featuring stainless steel appliances and granite countertops. Enjoy seamless indoor-outdoor living with direct access to a private courtyard--ideal for morning coffee, entertaining, or quiet relaxation. A versatile bonus room provides endless possibilities as a home office, creative studio, yoga or fitness space, media room, or game room. The main floor also includes a convenient laundry area, powder room, and a fully drywalled two-car garage. Upstairs, retreat to the spacious primary en-suite featuring vaulted ceilings, walk-in closet, and a five-piece ensuite bath complete with a jetted soaking tub. The second bedroom offers flexibility for guests, family, or additional workspace. Additional features include central air conditioning, peaceful surroundings, and a thoughtfully designed floor plan that feels comfortable. Enjoy an exceptional location just minutes from parks, trails, and outdoor escapes including the High Line Canal, while remaining close to vibrant dining, shopping, and entertainment. Explore nearby favorites at Lowry Town Center, shopping at Safeway, Costco, plus the shops and restaurants of Cherry Creek. A rare opportunity to enjoy a calm, connected lifestyle in one of the area's most desirable communities.

2
beds

3
baths

1,560 Sq.Ft. LIVING AREA

Keely Hawk

Keely Hawk

Features & Amenities

Interior

  • total bedrooms2
  • Total bathrooms3
  • full bathrooms2
  • half bathroom1
  • Laundry room In Unit
  • Flooring Carpet, Tile
  • Fireplace Living Room
  • APPLIANCES Dishwasher, Dryer, Microwave, Oven, Range, Refrigerator, Washer

Area & Lot

  • Status For Sale
  • Living Area1,560 Sq.Ft.
  • Total Area1,560 Sq.Ft.
  • MLS® ID7354999
  • TypeTownhouse
  • YEAR BUILT1999
  • NeighborhoodDenver
  • Architecture StylesContemporary
  • Elementary SchoolPlace Bridge Academy
  • Middle SchoolPlace Bridge Academy
  • High SchoolGeorge Washington
  • School DistrictDenver 1

Exterior

  • STORIES2
  • Garage Space2.0
  • water SourcePublic
  • roofComposition
  • parkingDry Walled
  • HEAT TYPEForced Air
  • AIR CONDITIONINGCentral Air
  • sewerPublic Sewer
  • SubstructureSlab
  • security FeaturesSecured Garage/Parking, Security Entrance, Security System

Financial

  • Sales Price$529,000
  • Real Estate Tax $2,835/yr
  • HOA $455/mo
  • Zoning R-2-A
image

Schedule a Showing

We would love to show you our beautiful property. Please select your preferred date and time below. An agent will be in touch shortly to confirm your appointment.

Schedule a Showing

We would love to show you our beautiful property. Please select your preferred date and time below. An agent will be in touch shortly to confirm your appointment.

Thank you for your interest in 8300 Fairmount Drive Unit: SS103, Denver, CO 80247. We are reviewing your request and will be in touch shortly!

Mortgage Calculator

Estimate your monthly mortgage payment, including the principal and interest, property taxes, and HOA. Adjust the values to generate a more accurate rate.

All estimates are provided for informational purposes only. Actual amounts may vary.
$0,000 Your Payment 20 15 65
$0,000 Your Payment

Denver

Denver's economy is based partially on its geographic position and its connection to some of the country's major transportation systems.

Explore

Work With Keely

Whether you're buying, selling, or investing, Keely Hawk is your go-to real estate expert in Denver, Work with Keely now!

Follow Me on Instagram